
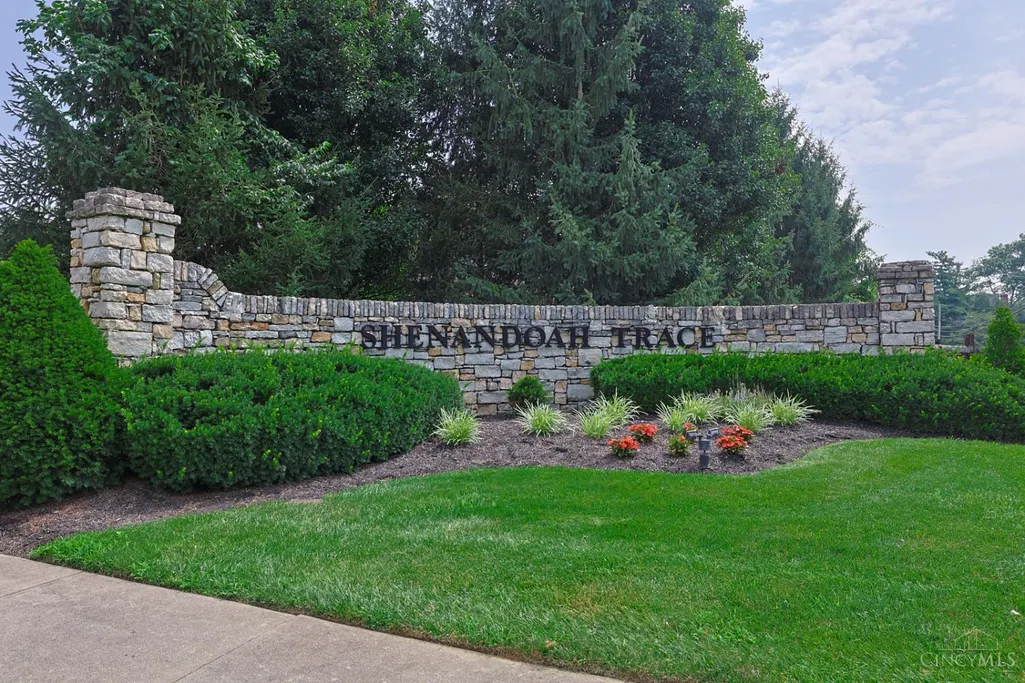
Address
11840 Shenandoah Trace, Symmes Twp, OH
Price
$ 980,000
Property Attributes
- MLS#1887424
- TypeSingle Family
- Listing Status Active
- CountyHAMILTON
- CitySymmes Twp
- AreaHamilton
- NeighborhoodSymmes Township
- Zip45140
- StyleTransitional
- Year Built2001
- Price$ 980,000
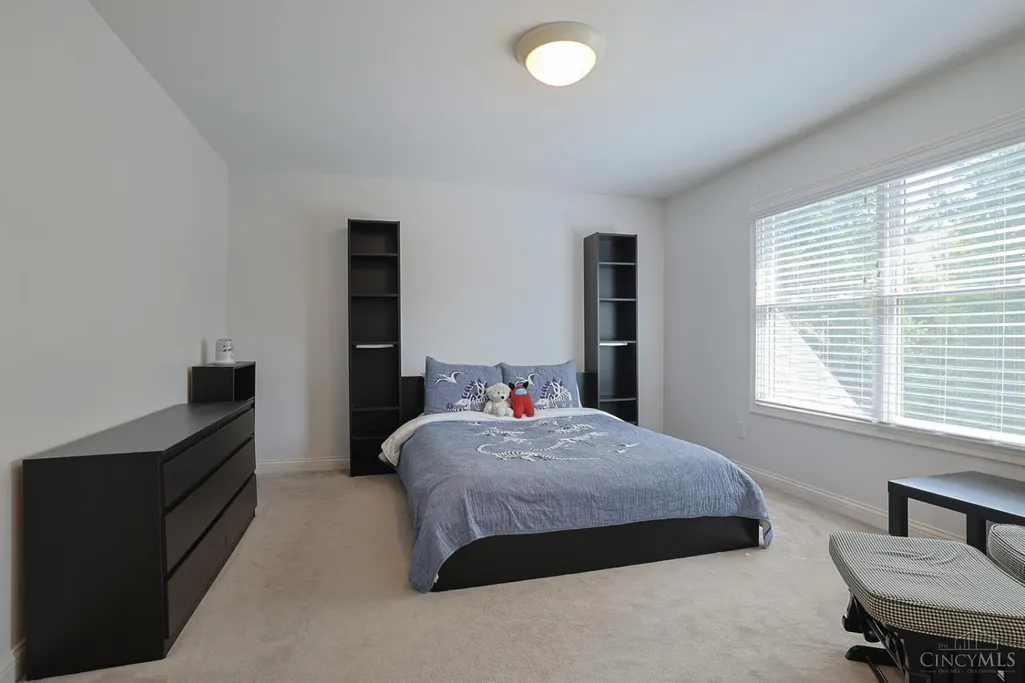
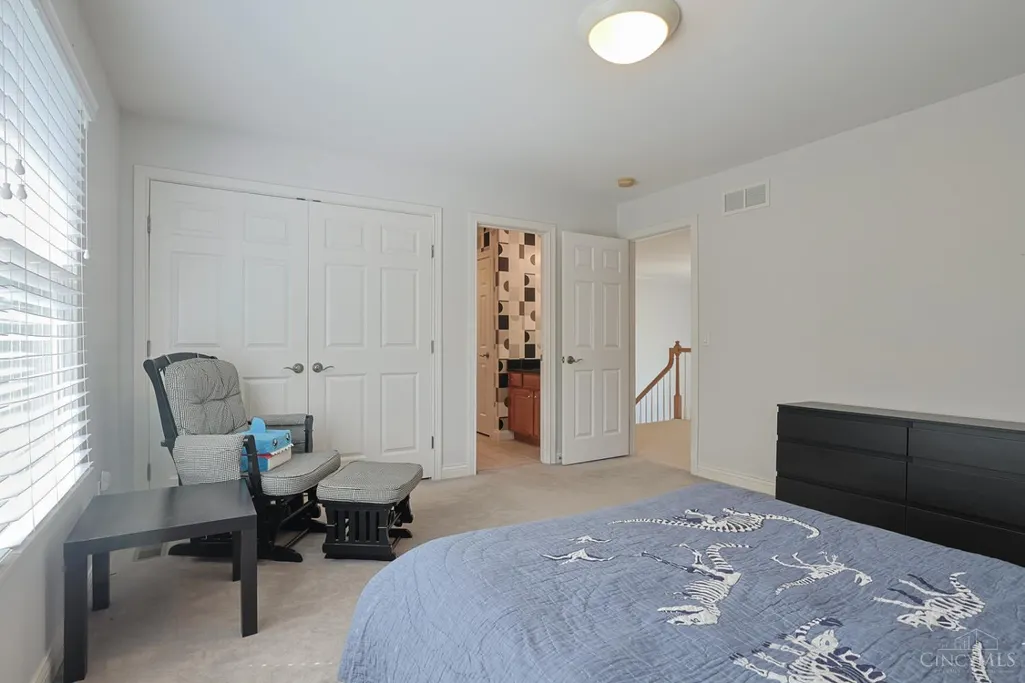
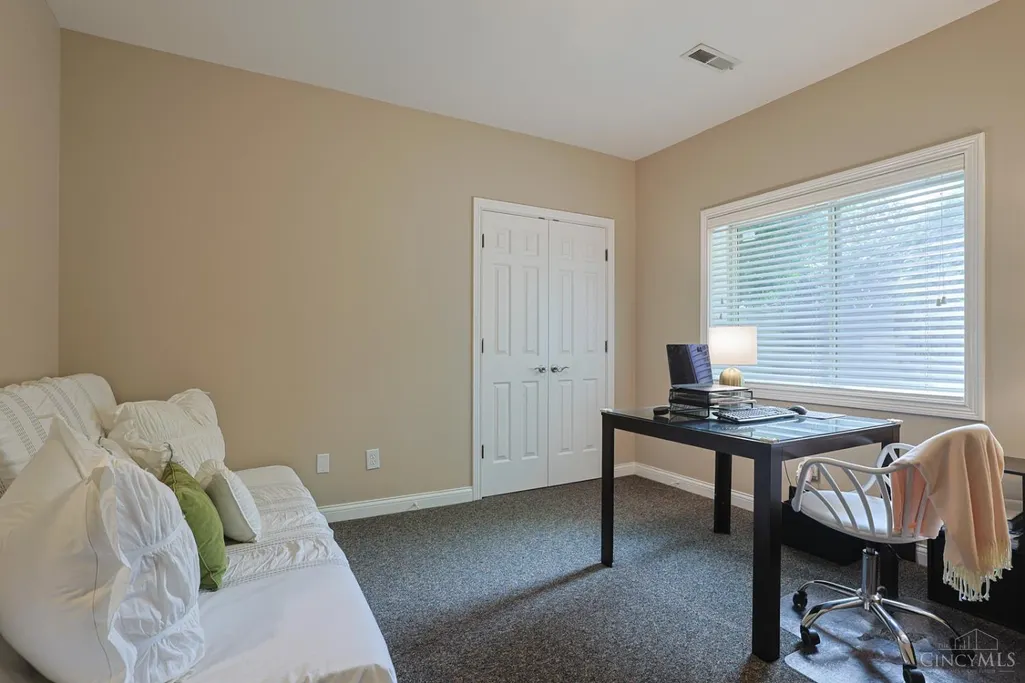
- Bedrooms5
- Full Bathrooms4
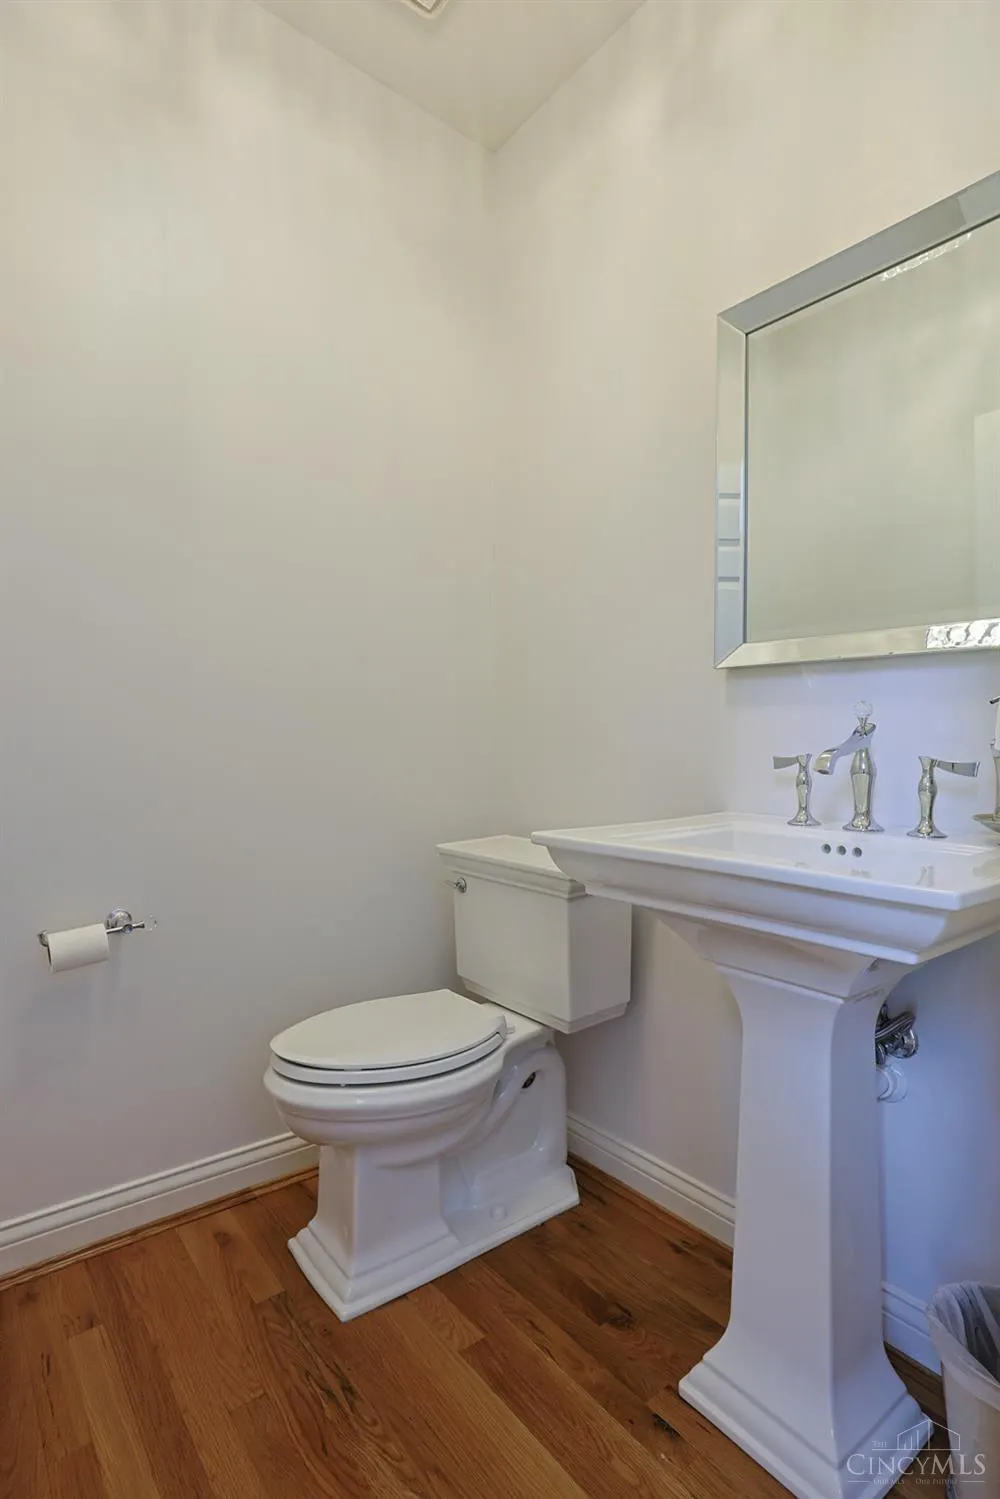
- Half Bathrooms1
- Sqr Footage4297
- Lot Size0.4103 Acres
Data Source:
MLS of Greater Cincinnati (CABR)
Property Description
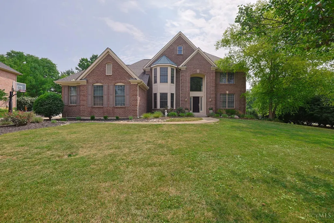
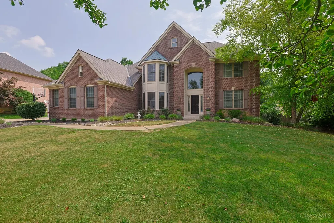
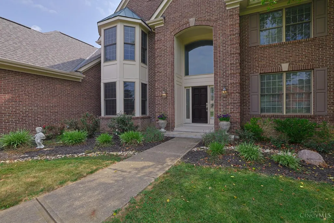
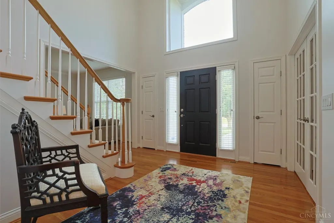
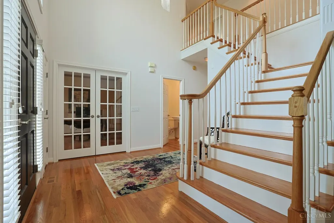
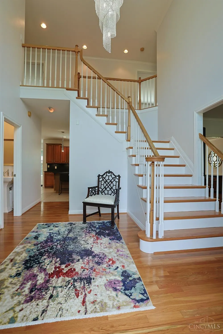
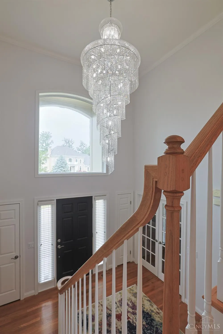
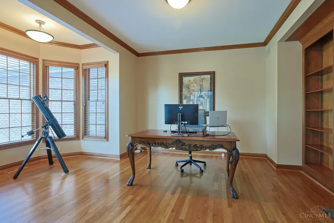
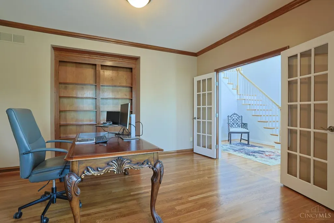
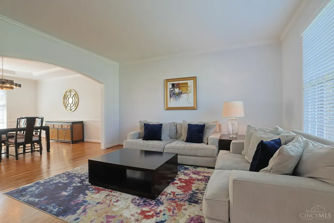
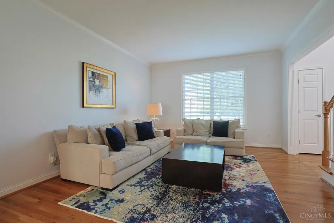
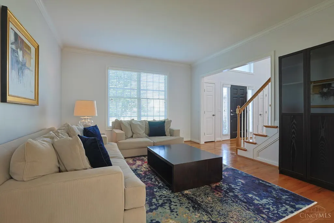
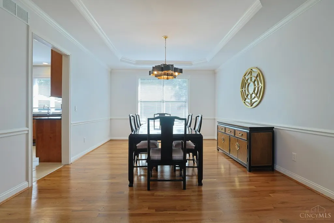
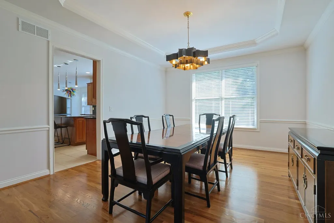
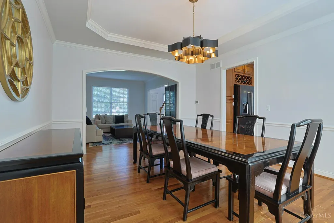
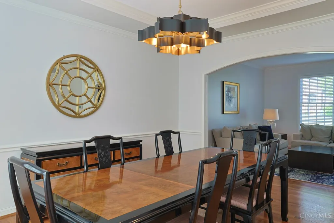
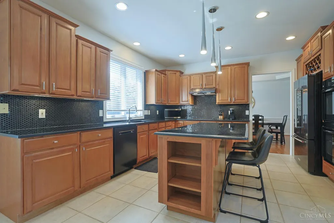
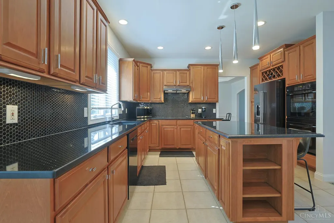
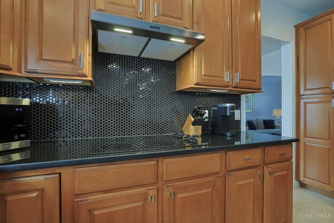
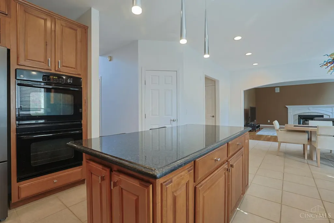
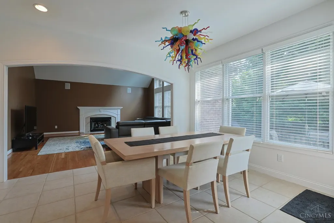
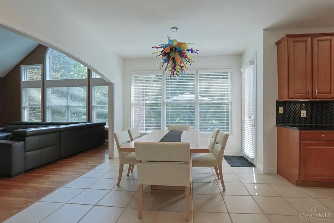
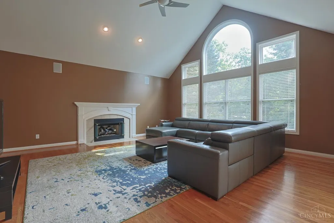
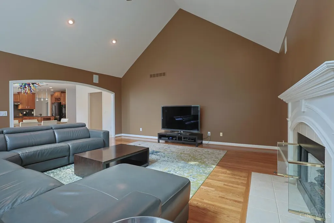
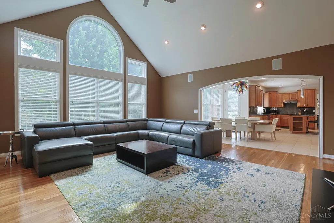
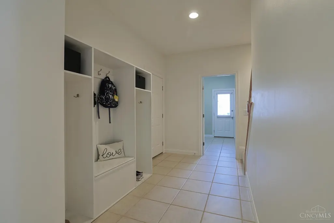
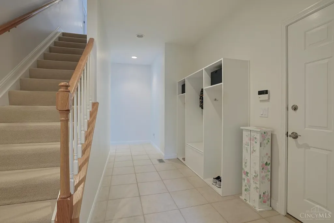
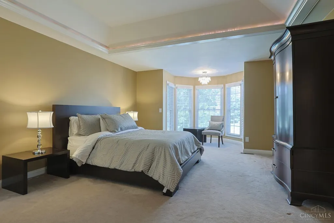
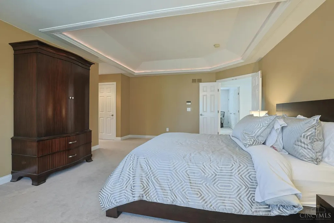
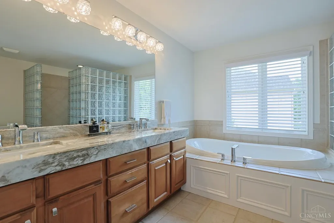
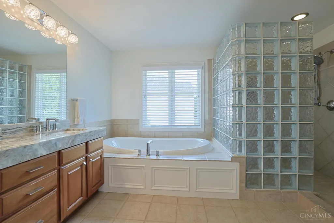
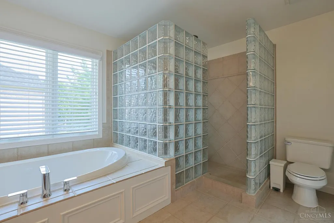
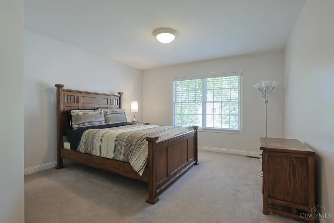
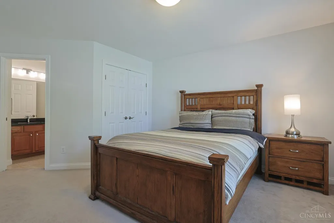
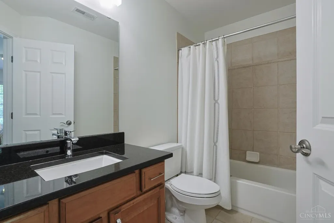
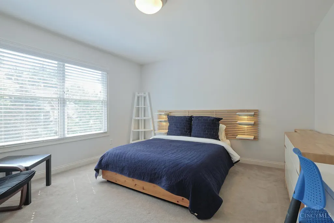
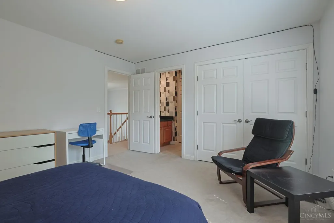
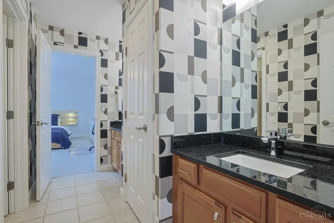
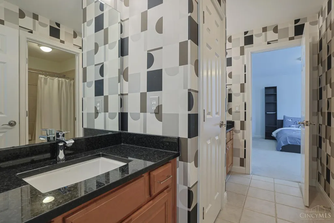
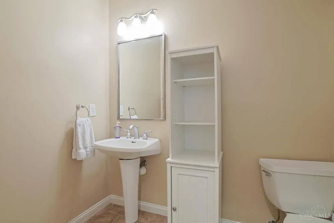
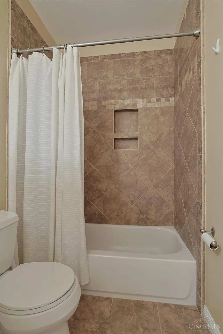
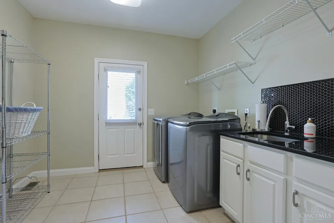
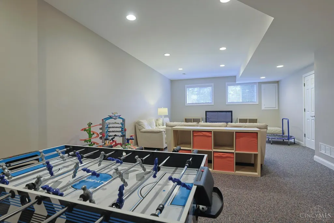
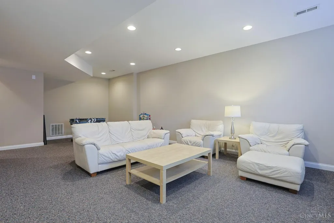
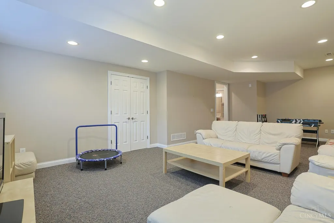
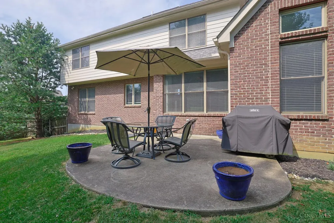
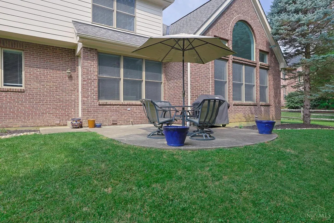
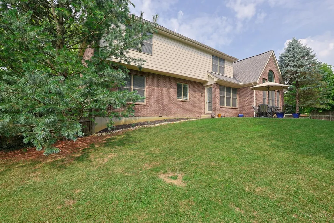
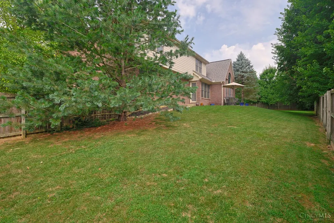
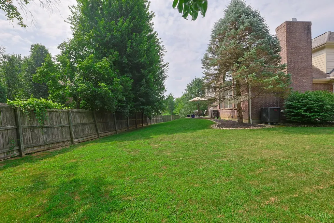
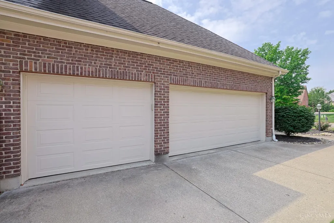
Meticulously maintained and updated home built by John Hueber boasting approx. 3,900 sq ft plus a Fin LL featuring a rec rm, BR and full bath located on a cul-de-sac within the sought after Sycamore School District! A highlight of the home is the Gourmet Kitchen which is open to the Vaulted FR that walks out to the fenced rear yard. The luxurious primary suite enjoys his 'n hers closets and a stunning primary bath*There are 2 additional bathrooms upstairs including an ensuite*Additional amenities include a fabulous mudroom, dual staircases and a 3 car garage! Extensive updates list available online*AC '20, HWH '19, Furn blower '22*Immediate occupancy too!
| Price History | |
|---|---|
| 7/20/2026 | Listed $1,080,000 |
| 8/6/2026 | 10$980,000 |
General Features
| Sewer | Public Sewer |
|---|---|
| Heating | Forced Air,Gas |
| Cooling | Central Air |
| Roof | Shingle |
| Appliances | Dishwasher,Dryer,Garbage Disposal,Microwave,Oven/Range,Refrigerator,Washer |
| HOA Fee | 325.0 |
| Garage Spaces | 3.0 |
| Association Fee Includes | AssociationDues,LandscapingCommunity |
| Architectural Style | Transitional |
| Construction Materials | Brick |
| Year Built | 2001 |
| Levels | Two |
| Property Subtype | Single Family Residence |
| Assoc Fee Paid Per | Annually |
| County | Hamilton |
| Property Type | Residential |
| HOA | Yes |
| Subdivision Name | Shenandoah Trace |
| Total Rooms | 12 |
| Full Baths | 4 |
| Close Price | 0.0 |
| Status | Active |
| Directions | N Montgomery Rd,R on Union Cemetery,L on Shenandoah Trace |
| City | Symmes Twp |
| High School District | Sycamore Community C |
| MLS Area | Hamilton-E06 |
| Lot Size Units | Acres |
| Lot Size Square Feet | 17873.0 |
| Carport Spaces | 0.0 |
Interior Features
| Interior Amenities | 9Ft + Ceiling,Cathedral Ceiling,Crown Molding,French Doors,Multi Panel Doors |
|---|---|
| Basement | Full |
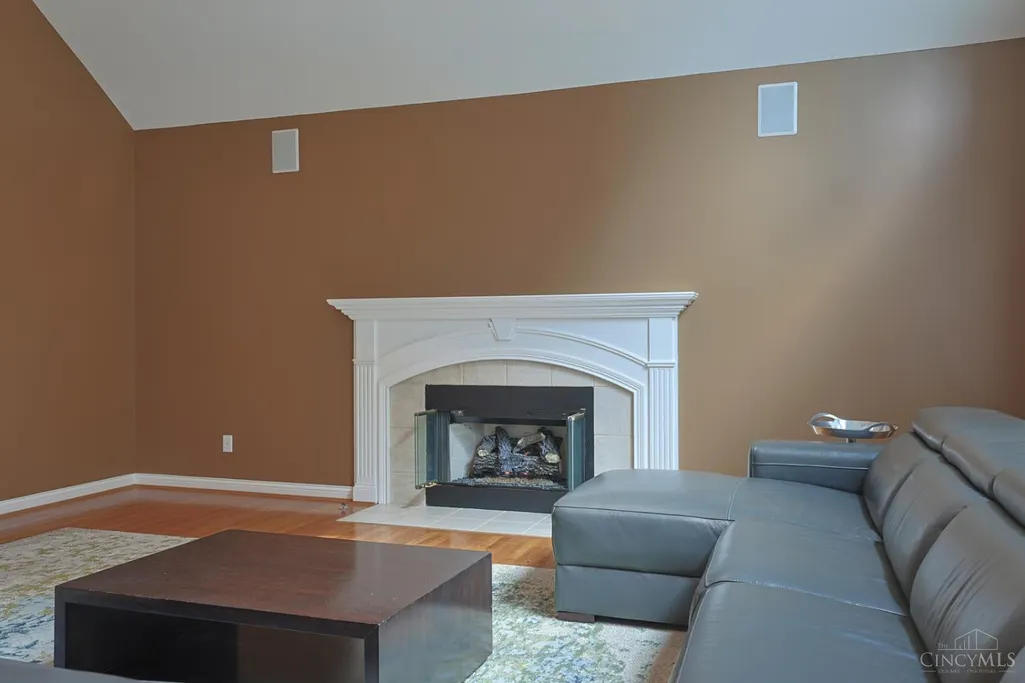
| Total Fireplaces | 1 |
| Fireplace Features | Gas |
| Window Features | Double Hung,Insulated |
| Total Bedrooms | 5 |
Exterior Features
| Exterior Amenities | Cul de sac,Patio |
|---|---|
| Fencing | Wood |
| Parking Features | On Street,Driveway |
| Water Source | Public |
| Foundation Details | Poured |
| Lot Size Acres | 0.4103 |
Amenities
- Foreclosure
- Views
- Short Sale
- New Construction
- Adult 55+
- Lease To Own
- No HOA Fees
- Furnished
- Primary On Main
- Air Conditioning
- Seller Finance
- Green
- Fixer Upper
- Horse
- Golf
- Fireplace
- Deck
- Garage
- Basement
- Pool
Property vs Single Family Average in 45140
Price
Year Built
Visits


 © 2026 Dayton Area Board of Realtors. All rights reserved. Information deemed to be reliable but not guaranteed. The data relating to real estate for sale on this website comes from Dayton Area Board of Realtors and the Broker Reciprocity Program.sm. Real estate listings held by brokerage firms other than Plum Tree Realty - Cincinnati are marked with the BR logo and detailed information about them includes the name of the listing brokers. Listing broker has attempted to offer accurate data, but
